

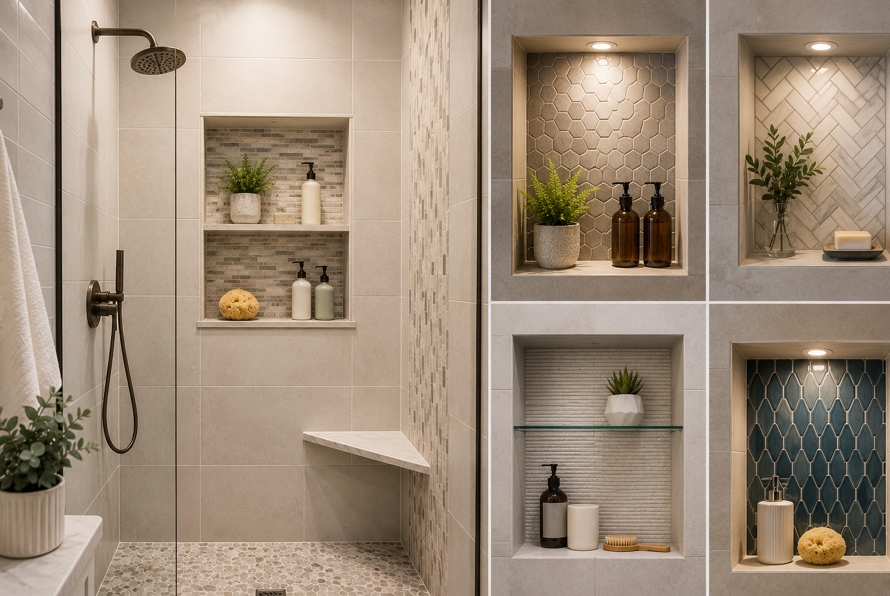
A shower niche can look like a small design detail, but it can make a surprisingly big difference in how a bathroom works. Instead of balancing shampoo bottles on a corner ledge or adding storage that interrupts the shower design, a built-in niche keeps everyday essentials within reach while becoming part of the tile layout itself.
For homeowners planning bathroom updates in Lakeville, the best niche designs balance appearance with practical details such as placement, waterproofing, shelf height, tile pattern, and cleaning. A niche can blend almost invisibly into the shower wall or become one of the room's most noticeable features.
Infinite Floors Kitchens Bathrooms provides bathroom remodeling and flooring services for homeowners in the Twin Cities area, including Lakeville. The company offers tile work alongside complete bathroom remodeling, giving homeowners an opportunity to coordinate the niche with the rest of the shower rather than treating it as an afterthought.
If you're gathering inspiration for a Lakeville bathroom remodel, these shower niche ideas can help you decide what fits your space, storage needs, and design style.
1. Create a Clean Horizontal Shower Niche
A long horizontal niche is one of the most versatile choices for a larger shower. Rather than creating a small storage pocket for one or two bottles, the niche stretches across more of the wall and provides room for several products.
It works especially well in primary bathrooms where two people share the shower.
Why the Horizontal Style Works
A wider niche can hold:
Shampoo and conditioner
Body wash
Facial cleansers
Shaving products
Soap
Smaller shower accessories
Visually, the horizontal shape can also reinforce other long lines in the bathroom, including floating vanities, rectangular wall tile, benches, and glass shower panels.
The proportions matter. A niche that is noticeably wider than it is tall tends to create a streamlined appearance, while an unusually tall opening may feel more like a cabinet recessed into the wall.
Use the Tile Layout to Make It Feel Intentional
Before settling on the niche dimensions, consider how its edges will line up with the surrounding tile.
For example, if large rectangular tiles run horizontally across the wall, aligning the top and bottom of the niche with grout lines can produce a more orderly finished appearance. With smaller-format tile, there may be more flexibility.
The best layout depends on the tile size, wall dimensions, framing, and niche system being used, so it is worth planning the opening and tile layout together.
2. Choose a Vertical Niche for a Narrow Shower Wall
Not every Lakeville bathroom has room for a wide niche. In compact showers, a vertical design can provide useful storage without taking up as much horizontal wall space.
A tall niche also gives you the option of dividing the opening into multiple storage levels.
Add a Shelf for Better Organization
A single tall cavity may leave unused space above shorter bottles. Adding a shelf can create two practical storage areas.
For example:
The lower section can hold tall shampoo and conditioner bottles.
The upper section can hold soap, razors, skincare products, or smaller containers.
A divided vertical niche can be particularly useful in family bathrooms because different household members can have their own storage area.
Think About Bottle Height Before Finalizing Shelves
Storage looks much cleaner when the niche is designed around the products people actually use.
If everyone in the household buys taller pump bottles, tiny shelf openings can quickly become frustrating. Measure a few commonly used products before finalizing the shelf locations so the design supports real-life use.
3. Stretch the Niche Across the Shower for a High-End Look
For a more dramatic bathroom remodel, consider a niche that runs across a substantial portion of one shower wall.
This approach can create a strong architectural line and plenty of storage while making the niche feel like a deliberate part of the overall shower design.
Keep the Visual Design Controlled
A wide niche already attracts attention because of its scale. Adding several competing colors, trims, and tile patterns can make the wall feel too busy.
One effective approach is to use the same tile inside the niche as on the surrounding wall. Another is to introduce one controlled accent on the back while keeping the sides and edges simple.
The goal is to create visual interest without making the niche compete with every other feature in the bathroom.
A long niche can pair particularly well with:
Large-format wall tile
Frameless shower glass
Floating bathroom vanities
Simple hardware
Minimal grout patterns
Neutral color palettes
It can also complement a built-in shower bench when both features share similar horizontal proportions.
4. Use Contrasting Tile to Turn the Niche Into a Feature
A shower niche does not have to disappear into the wall. It can become a focal point by using a contrasting tile on the back surface.
This works particularly well in bathrooms where the main shower tile is relatively simple.
Imagine a shower finished in a calm neutral tile with a niche backed by a small geometric mosaic. The accent creates depth and personality without requiring an entire feature wall.
Good Places to Introduce Contrast
Possible accent materials include:
Small mosaics
Hexagon tile
Penny-round tile
Herringbone patterns
Decorative ceramic tile
Stone-look mosaics
Tile in a darker or lighter version of the main shower color
For homeowners coordinating the niche with the entire bathroom, reviewing different tile flooring and tile design options together can make it easier to create a cohesive combination of shower walls, floors, and accent surfaces.
Keep Grout in the Design Conversation
Small-format accent tile introduces more grout lines than large tile. Those lines become part of the design.
A contrasting grout can emphasize the pattern. A closer color match can soften it.
Neither approach is automatically better. The right choice depends on whether you want the niche to attract attention or provide a quieter accent.
5. Match the Niche Tile to the Shower Wall
For homeowners who prefer a calm, uninterrupted look, carrying the same tile through the niche can be an excellent choice.
Instead of framing the opening as a decorative feature, this approach lets the niche blend with the surrounding surface.
Pay Attention to Pattern Continuity
The detail that often separates an average installation from a polished one is how the tile pattern moves through the niche.
With marble-look porcelain, for example, the placement of veining can affect whether the niche feels connected to the surrounding wall. With rectangular tile, grout-line alignment can make the opening appear more intentional.
Perfect alignment is not always possible because the niche dimensions, wall framing, tile size, and required cuts all influence the layout. However, thinking about these details before installation generally produces a more considered result.
Consider Large-Format Tile
Large-format tile can give a niche a particularly clean appearance because there are fewer grout joints.
It can work well in contemporary bathrooms, especially when the rest of the shower uses the same material.
Large tile does require careful cutting and layout around openings, which makes professional planning and installation particularly valuable.
6. Add a Small Mosaic Only to the Back of the Niche
You do not have to tile the entire niche in an accent pattern.
Using mosaic only on the back wall while finishing the sides, top, and bottom with the main shower tile creates a controlled focal point.
This approach can be useful when you like decorative tile but do not want it covering a large area.
Let the Niche Provide the Accent
A small amount of distinctive tile can have more impact when it is surrounded by simpler materials.
For example, a warm neutral shower might use:
Large beige wall tile
A small stone-look mosaic inside the niche
Coordinating grout
Simple metal fixtures
A cooler contemporary design might combine:
Light gray porcelain
Dark geometric niche tile
Black or brushed-metal fixtures
The niche becomes a natural place to add personality without committing the whole shower to a strong pattern.
7. Consider a Double Niche for a Shared Bathroom
Sometimes one large opening is not the most useful answer.
Two separate niches can work well when the shower is shared by couples, children, or multiple family members.
They might be installed side by side for symmetry or vertically at different heights depending on the wall and storage needs.
Separate Storage Without Adding Clutter
A double-niche design makes it easier to organize products by person or purpose.
For instance:
One niche for everyday shampoo and body products
One niche for shaving and skincare products
Or:
One niche for adults
One lower niche for children
Placement needs to take wall framing and the complete shower system into account, so the layout should be decided during the design phase rather than after the wall has already been prepared.
The result can look exceptionally clean when the two openings share the same proportions and tile treatment.
8. Use a Finished Edge for a Crisp, Modern Detail
How the niche edges are finished can significantly influence the final look.
Traditional installations may use tile trim pieces. Contemporary designs may use metal profiles or carefully finished tile edges depending on the selected material and installation system.
Coordinate the Edge With Bathroom Hardware
If a metal profile is used, consider how its finish relates to the rest of the bathroom.
It may coordinate with:
Shower fixtures
Door hardware
Cabinet pulls
Faucets
Towel bars
Lighting
The finishes do not necessarily have to match perfectly, but they should feel deliberate together.
A slim metal edge around the niche can also provide definition when the niche tile and wall tile are very similar.
For a softer look, homeowners may prefer an edge treatment that allows the tile itself to remain the dominant visual element.
9. Add Lighting for a More Dramatic Shower Feature
Integrated niche lighting has become an option for homeowners who want the shower to feel more customized.
A softly illuminated niche can add depth at night and highlight decorative tile, stone-look surfaces, or other materials inside the opening.
Prefabricated shower niche systems with integrated LED options are currently available. For example, Schluter offers a niche system designed with an integrated LED strip and a waterproof connection box intended to support a code-compliant electrical connection in the wet area.
Treat Shower Lighting as an Electrical Project
Lighting inside a shower involves electrical work in a wet location. It is not a detail to improvise during tile installation.
If illuminated niche storage interests you, bring it up early so the electrical, waterproofing, framing, tile, and lighting components can be coordinated appropriately.
Lakeville states that permits are required for regulated electrical, plumbing, mechanical, and other alterations covered by applicable codes. Homeowners who are unsure whether a proposed bathroom change requires approval can confirm the scope with the city's Building Inspections Department.
10. Coordinate the Niche With a Shower Bench
A shower bench and niche can look disconnected when each is designed separately. Planning them together creates an opportunity to repeat lines, materials, and proportions.
A long niche positioned above a bench, for example, can reinforce the horizontal shape of the seating area.
Alternatively, a smaller niche on a nearby wall can keep shower products accessible without crowding the bench surface.
Think About Reach
Storage needs to be convenient from where the user stands or sits.
A niche that looks perfectly centered on an elevation drawing may be inconvenient if reaching it requires leaning across the shower controls or stepping around a bench.
Consider who will use the shower, where they will stand, and which products need to be reached most often.
Practical placement usually makes the design feel better over time than symmetry alone.
Waterproofing Matters More Than the Decorative Tile
Niche inspiration often focuses on shape, tile, and color, but a shower niche is part of a wet-area assembly.
Every additional corner and change of plane needs to work with the shower's waterproofing system.
The Tile Council of North America explains that tiled shower assemblies using surface-applied waterproofing depend on the waterproof membrane covering the appropriate backing throughout the tiled wet area. It also recommends following the relevant membrane and backing manufacturer's requirements.
Prefabricated niche systems are one way installers can integrate storage into a compatible waterproof shower assembly. Schluter's installation guidance, for example, requires its prefabricated niche to be supported by framing and its connections to the surrounding wall to be sealed using the specified waterproofing components.
The exact method depends on the products being installed, which is why mixing unrelated installation methods without checking manufacturer requirements is not a good shortcut.
Do Not Forget Drainage
Horizontal surfaces inside the niche need to be designed so water does not sit there after every shower.
Manufacturer guidance for prefabricated niche shelves notes that the shelf or its tile can be installed with appropriate slope to prevent water from pooling.
That is a small construction detail with a large practical benefit. Less standing water means the niche is easier to keep looking tidy.
Choose the Right Niche Location Before Tile Work Begins
Once you know the general style you want, placement is the next decision.
Do not base the position entirely on appearance.
A useful niche location considers:
Wall framing
Plumbing
Electrical components
Shower controls
Tile layout
User height
Bench placement
Glass placement
The products being stored
An exterior wall may also require additional consideration because wall assemblies and insulation needs can affect how much usable depth is available.
The ideal location is one that works structurally, fits the waterproofing system, looks balanced with the tile, and is comfortable to reach.
Build the Niche Around Everyday Use
An impressive bathroom does not need dozens of decorative features. Often, the most successful details are the ones that quietly make the room easier to use.
Before deciding on your shower niche, think through three questions.
What Needs to Fit Inside?
Look at the bottles and products your household actually uses. A niche designed around tiny decorative containers may not work well once tall pump bottles move in.
Who Uses the Shower?
A primary bathroom shared by two adults may benefit from a long or divided niche. A family bathroom might benefit from two storage heights. A guest bath may only need a small opening for basic products.
How Much Attention Should the Niche Get?
If the bathroom already has statement flooring, dramatic countertops, or highly patterned shower tile, a matching niche may keep the room balanced.
If the rest of the shower is simple, the niche can become the ideal location for a small accent.
There is no universal answer. The strongest design is the one that supports the room rather than simply following a trend
Turn a Small Detail Into a Better Lakeville Bathroom
A shower niche can be understated, decorative, wide, vertical, divided, illuminated, or almost invisible. What makes it successful is not simply the style. It is how well the storage, tile layout, waterproofing, placement, and overall bathroom design work together.
Lakeville homeowners have plenty of directions to explore. A horizontal niche can create generous shared storage. A narrow vertical niche can make better use of limited wall space. Mosaic tile can turn the opening into a feature, while matching tile can make it blend quietly into the shower. Shelves, coordinated trim, benches, and lighting can add another level of customization.
The most important decisions happen before installation begins. Planning the niche alongside the tile, shower system, fixtures, and bathroom layout gives the finished space a more intentional appearance and helps ensure the detail works as well as it looks.
Infinite Floors Kitchens Bathrooms provides bathroom remodeling and professional tile installation, with the company's tile work handled by an experienced tile team.
If you're planning a tiled shower or bathroom remodel in Lakeville and want help turning your ideas into a practical design, get in touch with Infinite Floors Kitchens Bathrooms to discuss your project.



