

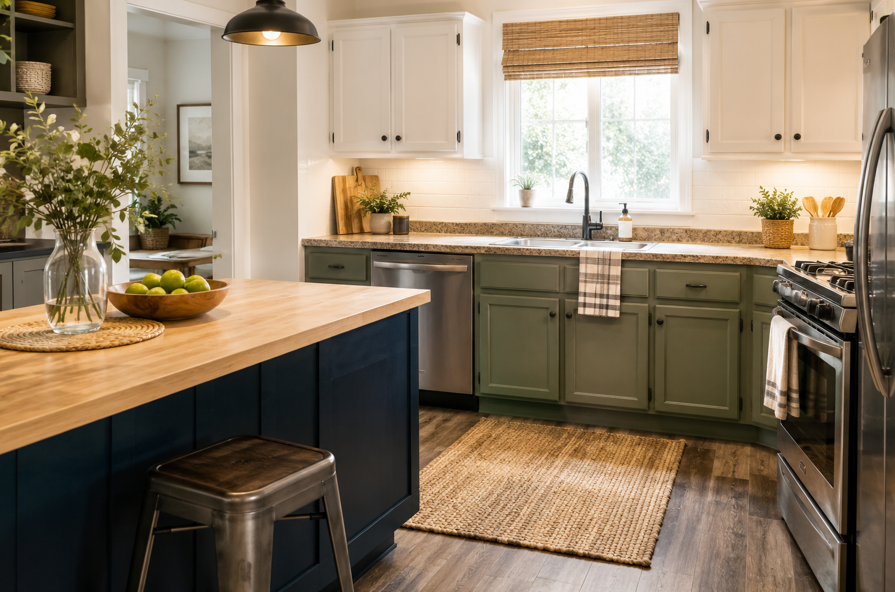
A kitchen remodel can change how your home feels and functions every day. It can also involve a long list of decisions: cabinets, countertops, flooring, lighting, appliances, plumbing, storage, and finishes. For many Minnesota homeowners, the smartest path is not to tackle every update at once. It is to build a clear plan, divide the work into practical phases, and spend in a way that supports the finished kitchen you actually want.
Staging a remodel means completing the project in planned steps while keeping the full design in view from the beginning. Instead of making one-off updates that may conflict later, each phase supports the next. That can make budgeting more manageable and help homeowners stay focused on value rather than rushing every decision.
For homeowners in Burnsville, Lakeville, Apple Valley, and nearby Twin Cities communities, Infinite Floors Kitchens Bathrooms offers flooring and complete kitchen remodeling services through an installer-owned team with decades of industry experience.
This guide explains how to plan the whole kitchen first, decide what belongs in each phase, avoid unnecessary rework, and keep your budget flexible as your project moves forward.
Build the Finished Kitchen on Paper First
Before spending on materials, start with the end result. Even if your remodel will happen over several months, or longer, you will get better results when every phase follows one overall plan.
A staged remodel works best when you know what the finished kitchen needs to accomplish. That includes appearance, but it also includes daily function. Maybe you need more storage. Maybe the current layout makes cooking awkward. Perhaps the flooring is worn, the lighting is poor, or the cabinets no longer fit the way your household uses the space.
Start by asking a few practical questions:
What is not working in the kitchen today?
Which improvements would make daily routines easier?
Which surfaces are worn, damaged, or outdated?
Are you changing the layout or keeping the existing footprint?
Which upgrades can wait without affecting later work?
This is also the point to separate needs from nice-to-have upgrades. A failing cabinet box or damaged floor may deserve earlier attention than decorative lighting or new bar stools. On the other hand, if the kitchen functions well but feels visually dated, finishes may move higher on the list.
It helps to choose a broad design direction early, too. Cabinet style, flooring tone, countertop color, backsplash, hardware, and wall color do not have to be purchased at the same time, but they still need to feel connected.
Homeowners who want local guidance coordinating those decisions can work with Infinite Floors Kitchens Bathrooms to develop a plan that keeps the whole space in mind from the beginning.
The goal is simple: decide what the finished kitchen is supposed to become before deciding what gets done first.
Choose Phase One Around Function and Layout
The first phase is usually where the most important functional decisions happen. That does not mean every kitchen needs major construction. It means early work needs to protect later investments.
If you are changing the layout, start there. Moving a refrigerator, range, sink, island, or peninsula can affect cabinetry, electrical work, plumbing, flooring, and countertop measurements. It is much easier to make those decisions before investing in finish materials.
Cabinetry is another major planning anchor. Cabinet dimensions influence storage, appliance placement, traffic flow, countertop size, and the visual balance of the room. If you are replacing cabinets, their final layout needs to be clear before later stages are locked in.
If you are keeping the existing cabinets, take time to decide whether they truly support your long-term plan. A fresh countertop can look beautiful, but it may not be the best first investment if you already know the cabinet layout will change soon.
Behind-the-scenes work belongs in this early planning phase as well. Plumbing adjustments, electrical changes, ventilation needs, wall modifications, and other infrastructure updates are easier to address before the kitchen is finished.
Flooring also deserves early thought, even when installation happens later. You will want to consider how the floor meets cabinets, appliances, doorways, and adjoining rooms. In Minnesota homes, entry patterns, seasonal moisture, pets, children, and everyday cleanup can all influence the best flooring direction.
The purpose of phase one is not to make the kitchen look finished. It is to create a strong foundation for everything that follows.
Make Phase Two About the Surfaces You Use Every Day
Once the layout and foundational work are settled, you can move into the surfaces that shape the kitchen’s look and everyday experience.
Countertops are a good example. Their measurements depend on the final cabinet layout, and their appearance has a big effect on the room. When comparing options, think about durability, maintenance, color, pattern, edge style, and how the surface fits with both the cabinets and flooring.
Flooring plays a similar role. It covers a large visual area, takes daily wear, and often connects the kitchen to nearby rooms. A flooring choice needs to fit the household as much as the design.
Consider:
How much foot traffic the kitchen gets
Whether pets or children use the space heavily
How often spills happen
How much maintenance you want
How the floor transitions into nearby rooms
Whether the surface feels right for long periods of standing
Backsplash decisions are often easier after cabinets and countertops are established. At that point, you can see whether the kitchen needs more color, more texture, or a quieter surface that lets other features take the lead.
This is where a coordinated approach to kitchen remodeling becomes especially valuable. Cabinets, countertops, flooring, backsplash, lighting, and appliances all influence one another, so each decision works better when it supports the same overall plan.
As phase two develops, keep returning to the priority list you created at the beginning. It is easy to get distracted by upgrades once you start seeing new materials, but the best choices are the ones that fit your home, your household, and your budget.
Coordinate Purchases So One Phase Does Not Delay the Next
Staging a remodel is not only about deciding what to install first. It is also about knowing when selections need to be made and when materials need to be available.
Some products can be selected later with little effect on the rest of the schedule. Others influence measurements, installation order, or adjoining finishes. Cabinets, countertops, appliances, flooring, plumbing fixtures, and lighting can all have different lead times, so a good staged plan looks ahead before each phase begins.
For example, if a new range has different dimensions from the current appliance, that choice may affect cabinetry and countertop planning. If flooring is changing across the kitchen and an adjoining room, the transition needs to be considered before installation day. If a backsplash is planned after new countertops, its final color and pattern can wait, but the overall design direction still benefits from being settled early.
It can help to keep a simple project file with:
Final room measurements
Product names and finish selections
Appliance dimensions
Quote dates
Expected delivery windows
Installation notes
Decisions that need to be made before the next phase starts
This does not need to become an elaborate project-management system. A clear list can be enough to prevent forgotten details from affecting the next stage.
Minnesota homeowners may also want to think seasonally. Summer can be a practical time to compare materials, visit showrooms, finalize plans, and prepare for work later in the year. If your household has school schedules, holiday hosting, or travel plans, building those dates into the remodel timeline can make each phase easier to coordinate.
The more clearly each phase hands off to the next, the easier it is to keep the finished kitchen consistent.
Save Flexible Cosmetic Updates for Later
Some of the most satisfying kitchen updates do not need to happen during the earliest phases.
Decorative lighting is one example. The electrical planning may need to happen sooner, especially if fixtures are moving or new circuits are involved, but the final pendant or chandelier can often be selected later.
Cabinet hardware can also wait. Knobs and pulls make a noticeable difference, but they are easier to choose once cabinet color, countertop pattern, and other major finishes are established.
Paint is another flexible update. Waiting until the larger materials are chosen can actually make color selection easier. Instead of guessing which wall color will work, you can choose one that responds to the finished flooring, cabinets, countertop, and backsplash.
Other later-stage details might include:
Bar stools or dining seating
Window treatments
Decorative storage
Rugs where appropriate
Countertop accessories
Artwork or kitchen decor
Small organization upgrades
Saving these details for later has another advantage: you get time to live with the renovated space.
After using the kitchen for a few weeks or months, you may realize that you need more task lighting, a different seating arrangement, or better storage in one area. That kind of information is useful. It helps you spend later-phase money on improvements that solve real needs instead of assumptions.
A phased kitchen remodel is strongest when the flexible details stay flexible.
Build a Budget That Can Adjust as the Project Develops
A practical remodeling budget starts with the amount you are comfortable investing overall, not with a wish list of individual products.
Once you know that range, divide it into major categories. Depending on your project, those categories may include:
Design and planning
Cabinets
Countertops
Flooring
Appliances
Plumbing
Electrical and lighting
Backsplash
Labor and installation
Finishing details
Not every kitchen will need every category. The point is to see where the money is going before the project begins.
It is also wise to leave room for adjustments. Remodeling can reveal conditions that were not visible during early planning. A contingency gives you flexibility to respond without immediately cutting something important from the project.
That does not mean expecting problems. It means planning responsibly.
When comparing options, focus on overall value rather than the lowest initial price. A material may cost more upfront but offer stronger durability, simpler maintenance, a longer usable life, or better warranty coverage. Installation quality matters, too. A well-installed product is more likely to perform the way it was intended.
For local homeowners, it can also help to work from written project quotes rather than rough assumptions. Infinite Floors Kitchens Bathrooms provides exact written quotations after measuring, generally within two to three days, and its quotes are typically good for 30 days unless otherwise noted.
A clear budget makes staging easier because it gives each phase a purpose. You can see what needs funding now, what can wait, and where flexibility matters most.
Know When Phasing Makes Sense
Staging a kitchen remodel can be a smart approach, but it is not automatically the best fit for every project.
Phasing often works well when:
The kitchen is functional but needs several updates
Some improvements are more urgent than others
You want to spread major purchases across different periods
The final design direction is already clear
Later work can happen without removing or damaging earlier work
For example, a homeowner may update cabinetry and counters first, then handle decorative lighting, paint, and styling later. That can work well if the later improvements do not interfere with the earlier installation.
Completing more of the project at once may make better sense when the components are tightly connected. A major layout change may involve cabinets, plumbing, electrical work, flooring, and appliances all at the same time. Separating those pieces too much could create duplicate labor or require finished work to be opened back up later.
Household timing matters, too.
Summer can be a useful planning period for Minnesota homeowners who want to prepare for fall or winter improvements. Families may also plan around school schedules, travel, holidays, work commitments, or times when they expect to host guests.
The best schedule is the one that fits both the project and the people living through it.
Before deciding to split a remodel into phases, ask one question: will this phase still make sense when the next phase begins?
If the answer is yes, you are probably sequencing the work well.
Keep Every Phase Focused on the Final Kitchen
A staged remodel can make a large kitchen project feel more manageable, but the real value comes from coordination.
Plan the finished kitchen first. Prioritize layout and function. Address behind-the-scenes needs before investing heavily in visible finishes. Let cabinets, countertops, flooring, backsplash, and lighting work together rather than competing for attention. Save flexible cosmetic updates for later when they will not interfere with larger work.
Most importantly, keep the budget connected to your priorities.
A beautiful kitchen is not created by choosing the most upgrades. It is created by making decisions that fit the home, support everyday routines, and work together over time.
For homeowners in Burnsville, Lakeville, Apple Valley, and nearby Twin Cities communities, a staged approach can be especially useful when you want to move forward thoughtfully without losing sight of the bigger transformation.
If you are ready to map out your kitchen project and decide which updates belong in each phase, get in touch to discuss your goals and start building a plan for your home.



